
| Total Bedrooms | 4 |
|---|---|
| Total Bathrooms | 3 |
| Full Bathrooms | 3 |
| Laundry Room | Inside |
| Flooring | Vinyl, Tile, Wood |
| Fireplace | Family Room, Gas |
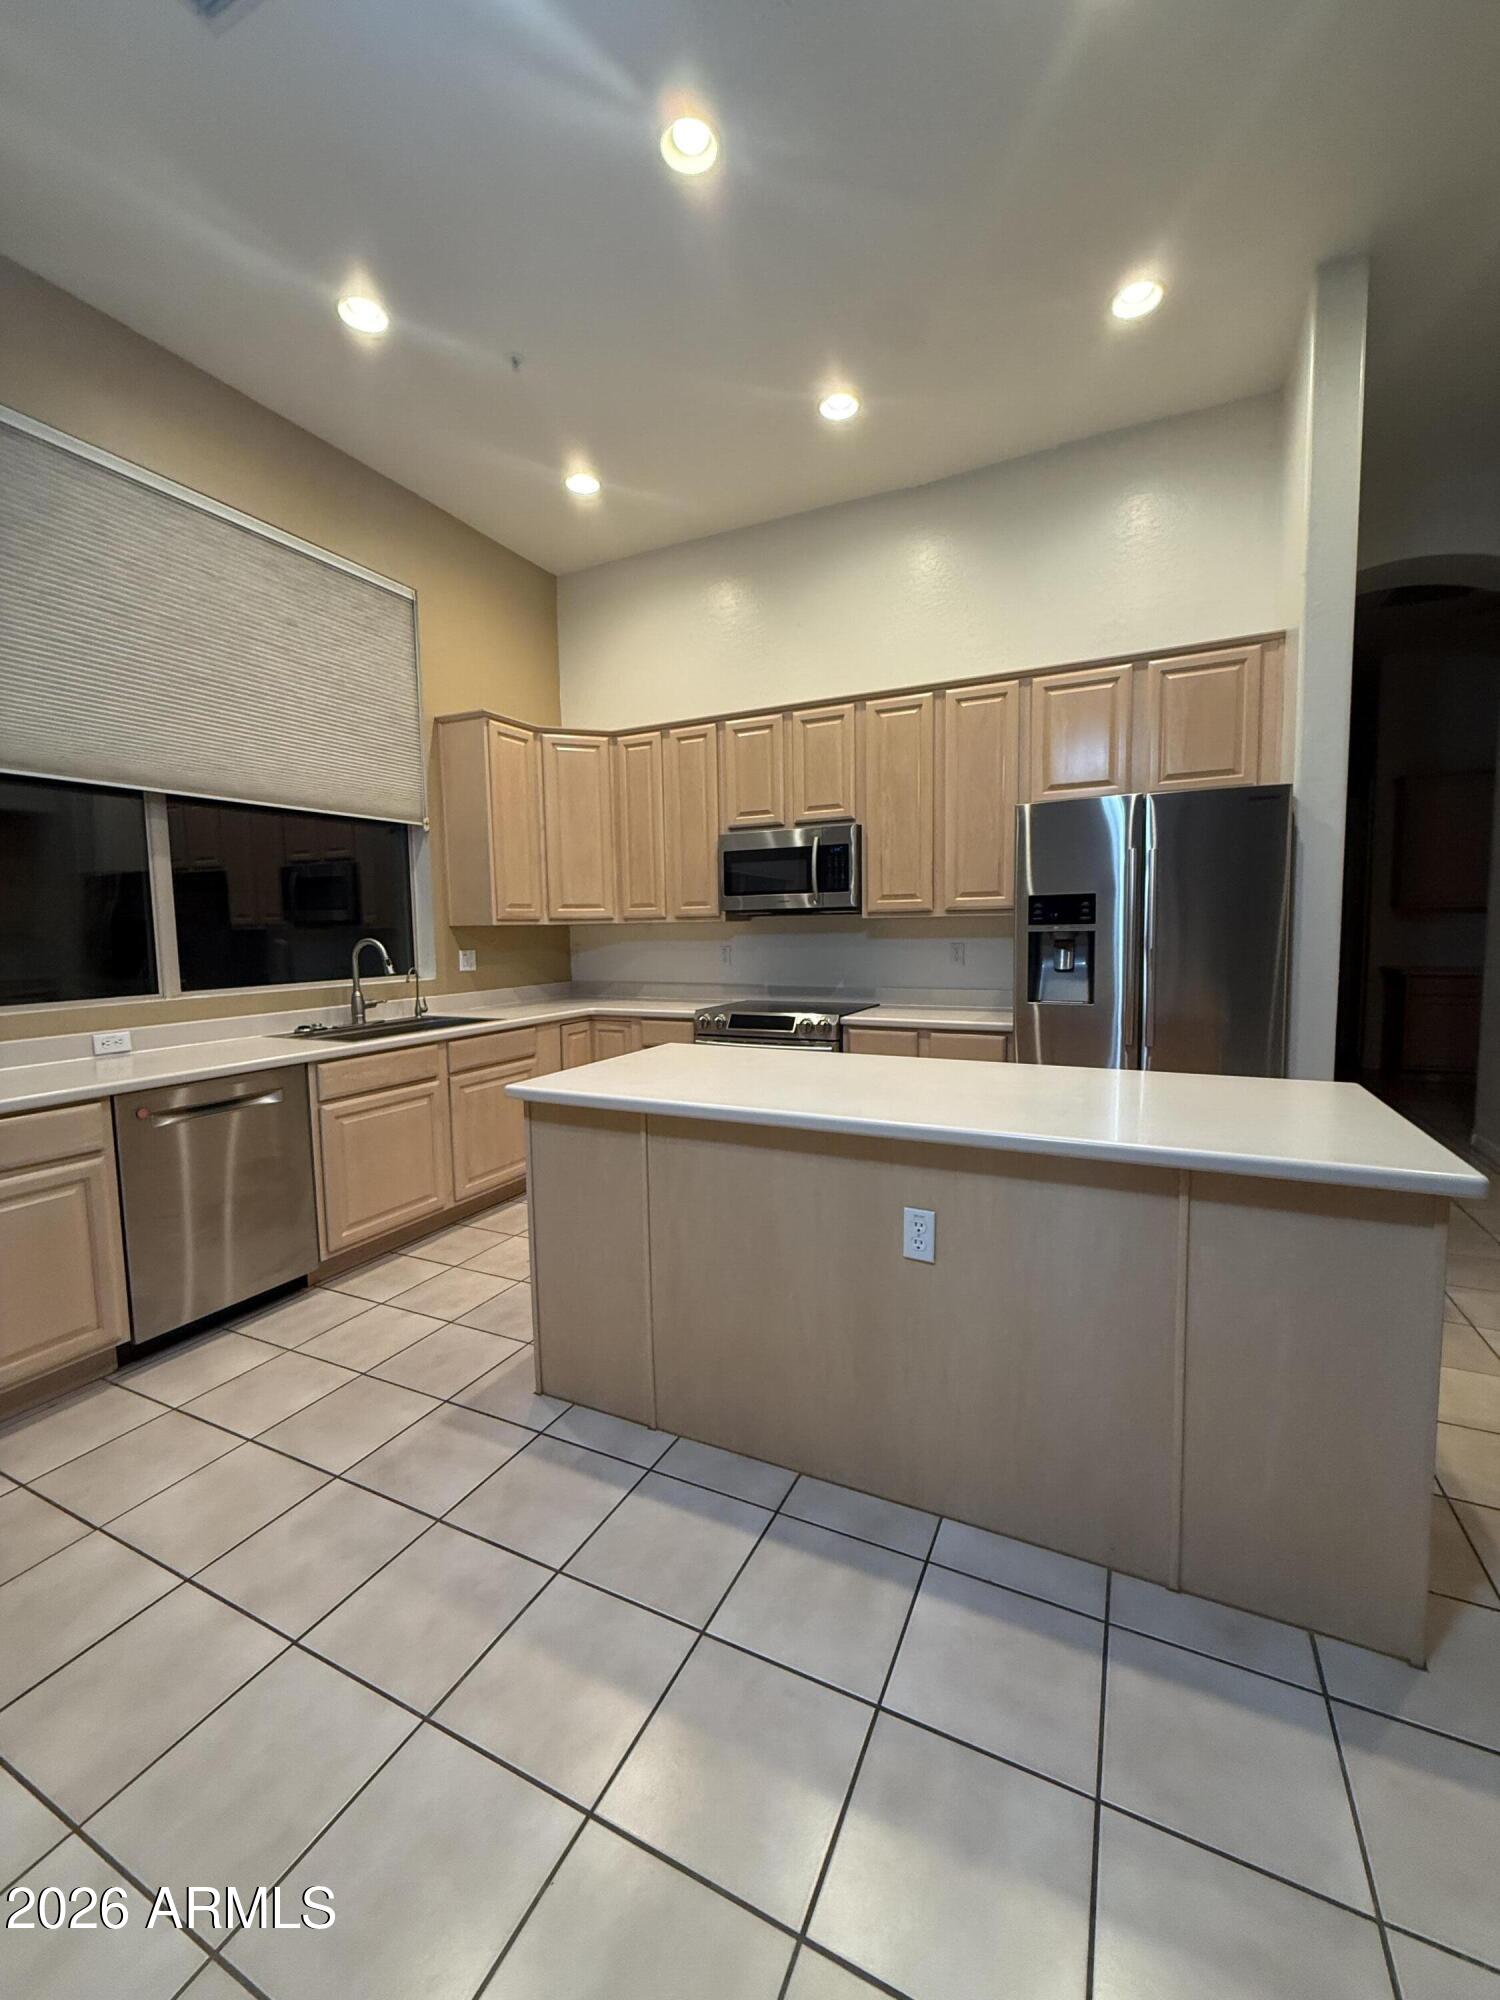
| Appliances | Dryer, Washer, Refrigerator, Built-in Microwave, Dishwasher, Disposal, Electric Cooktop |
| Other Interior Features | Walk-in Pantry, Non-laminate Counter, High Speed Internet, Double Vanity, 9 Flat Ceilings, No Interior Steps, Kitchen Island, Pantry, Full Bth Master Bdrm, Separate Shwr Tub |
| Stories | 1 |
|---|---|
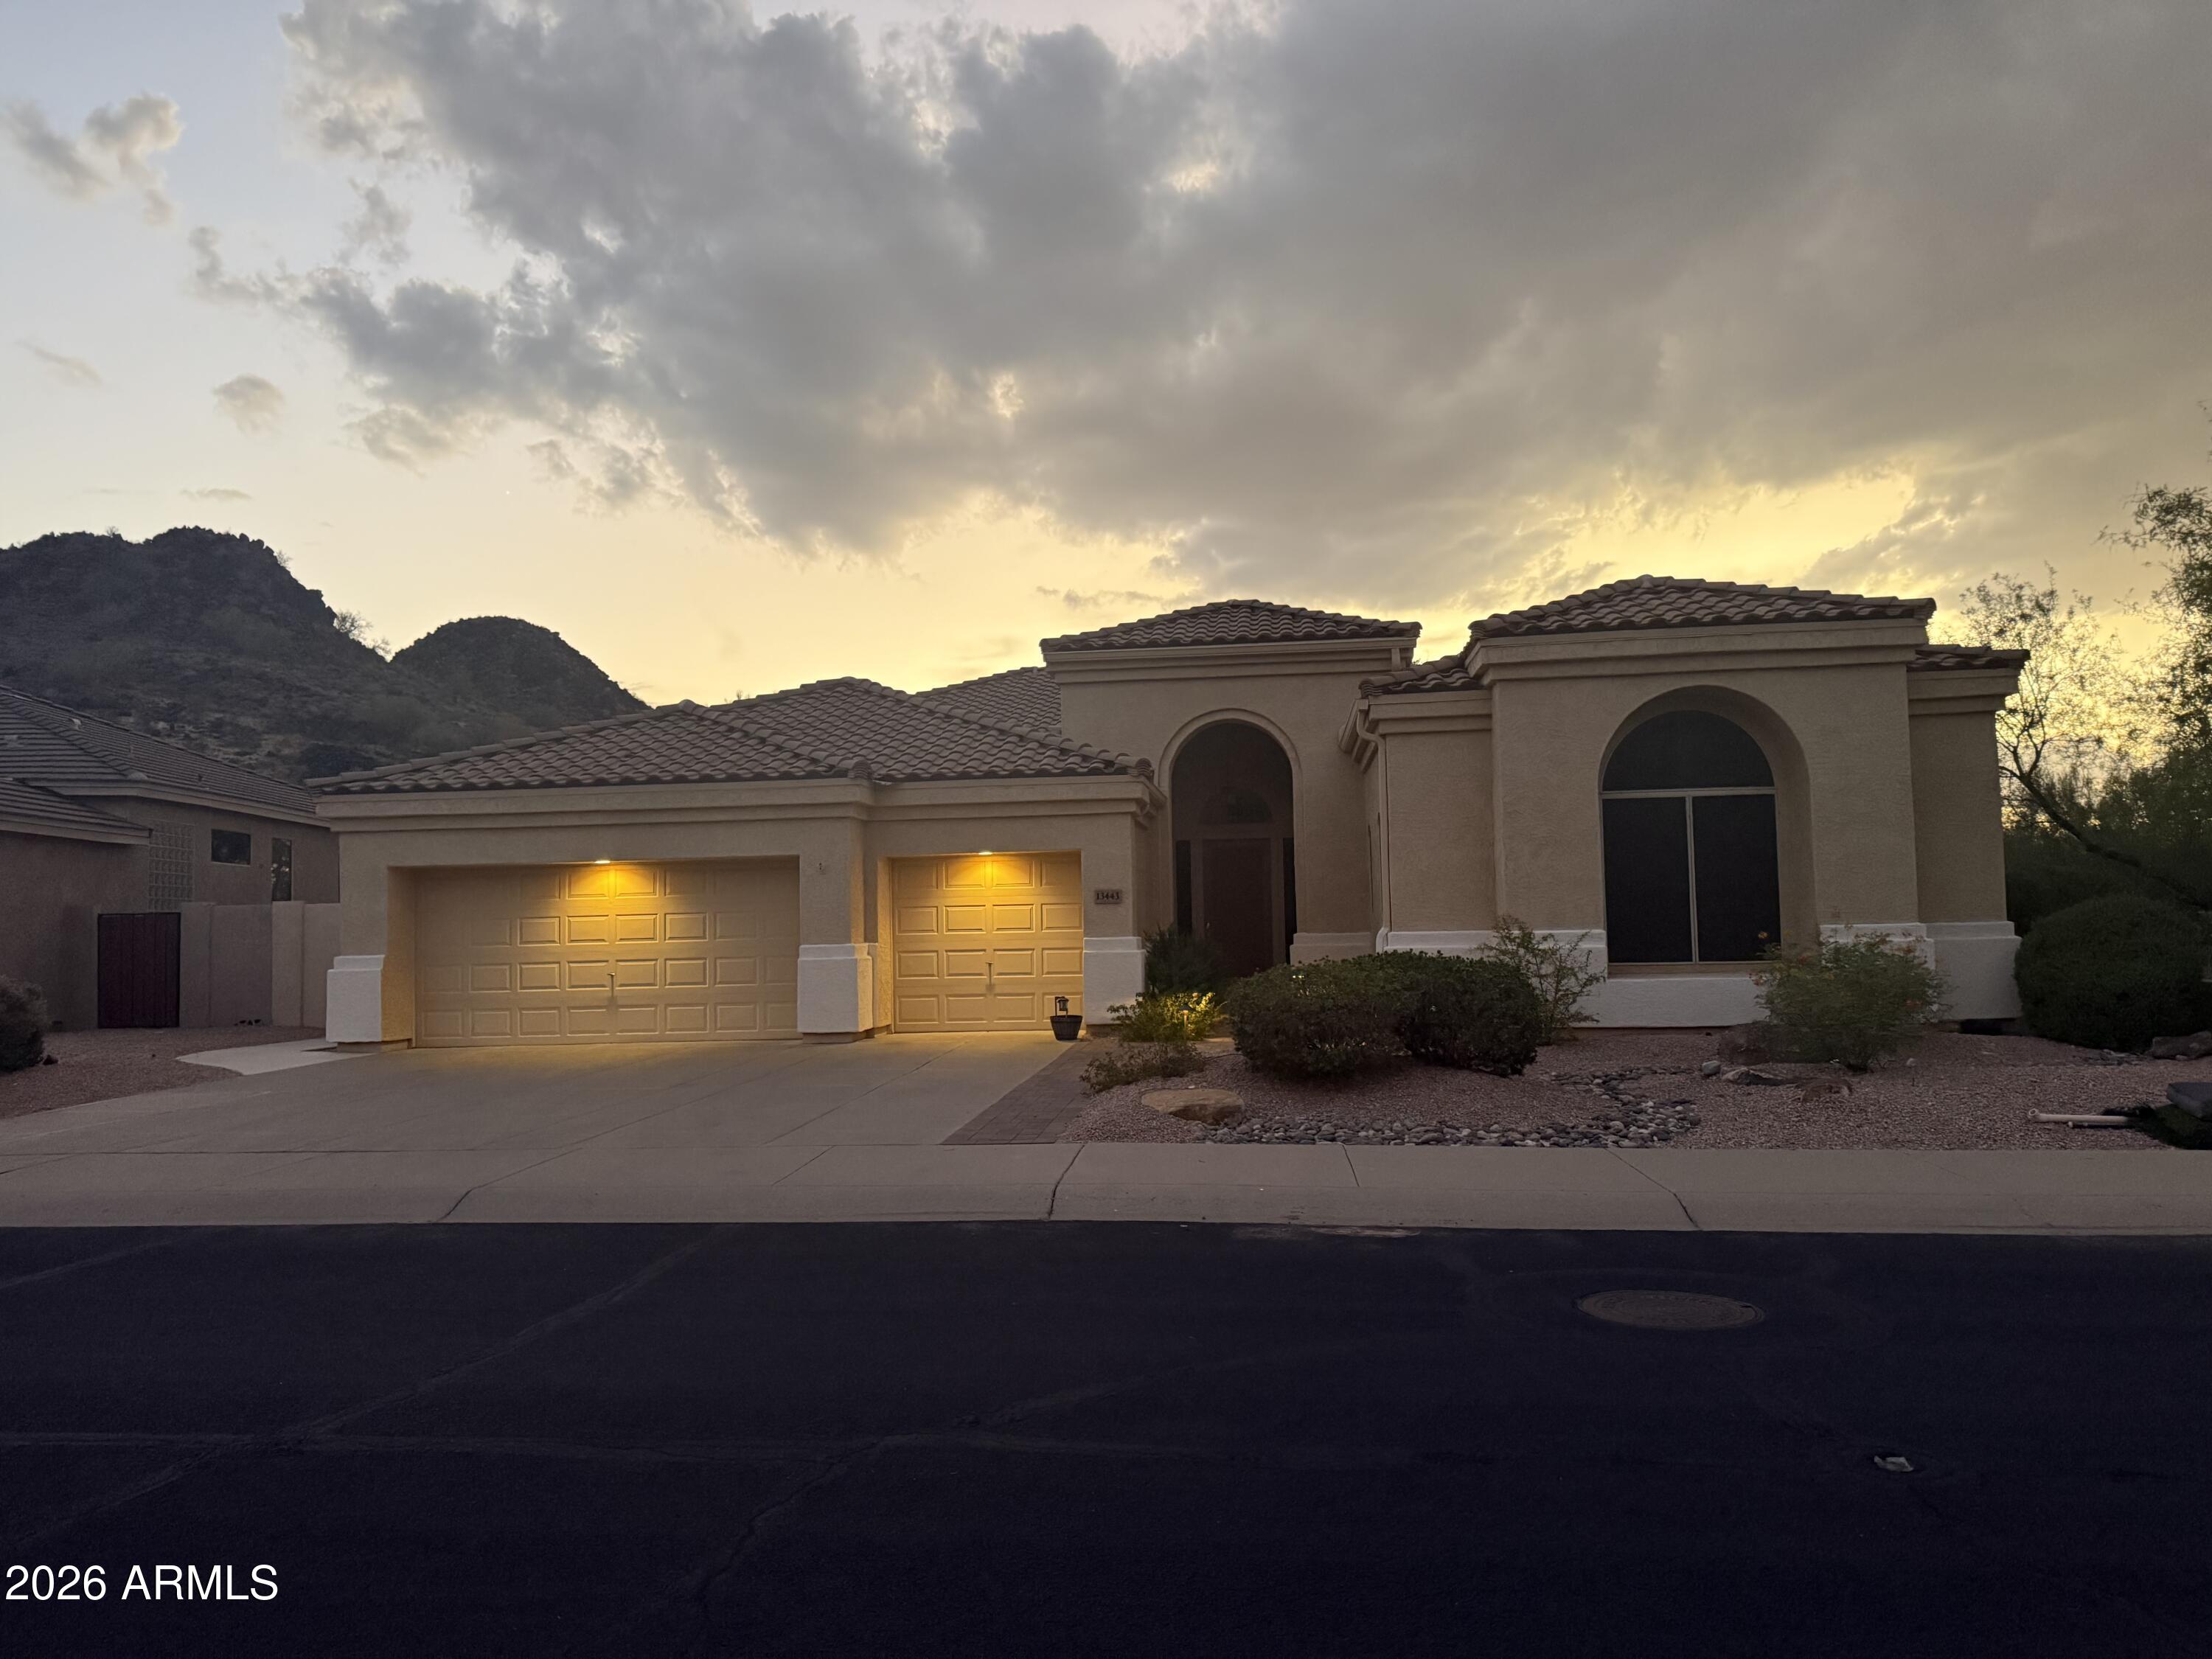
| Garage Space | 3.0 |
| Water Source | City Water |
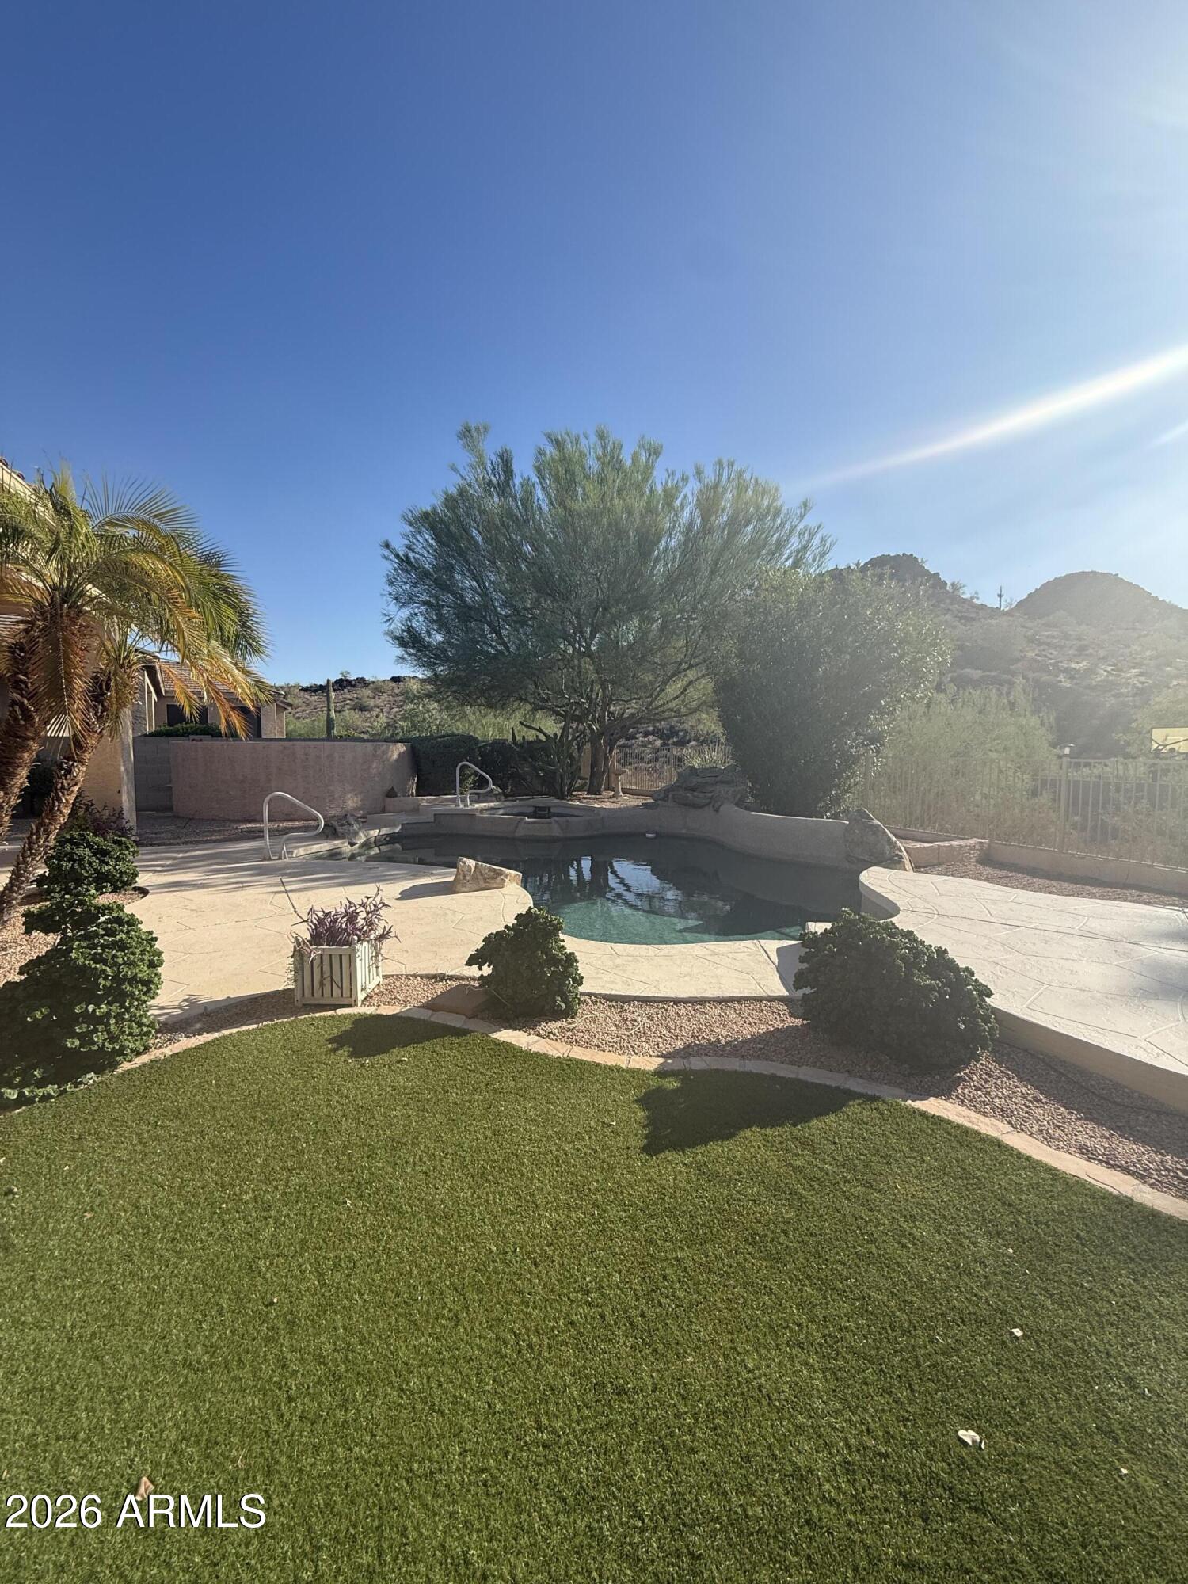
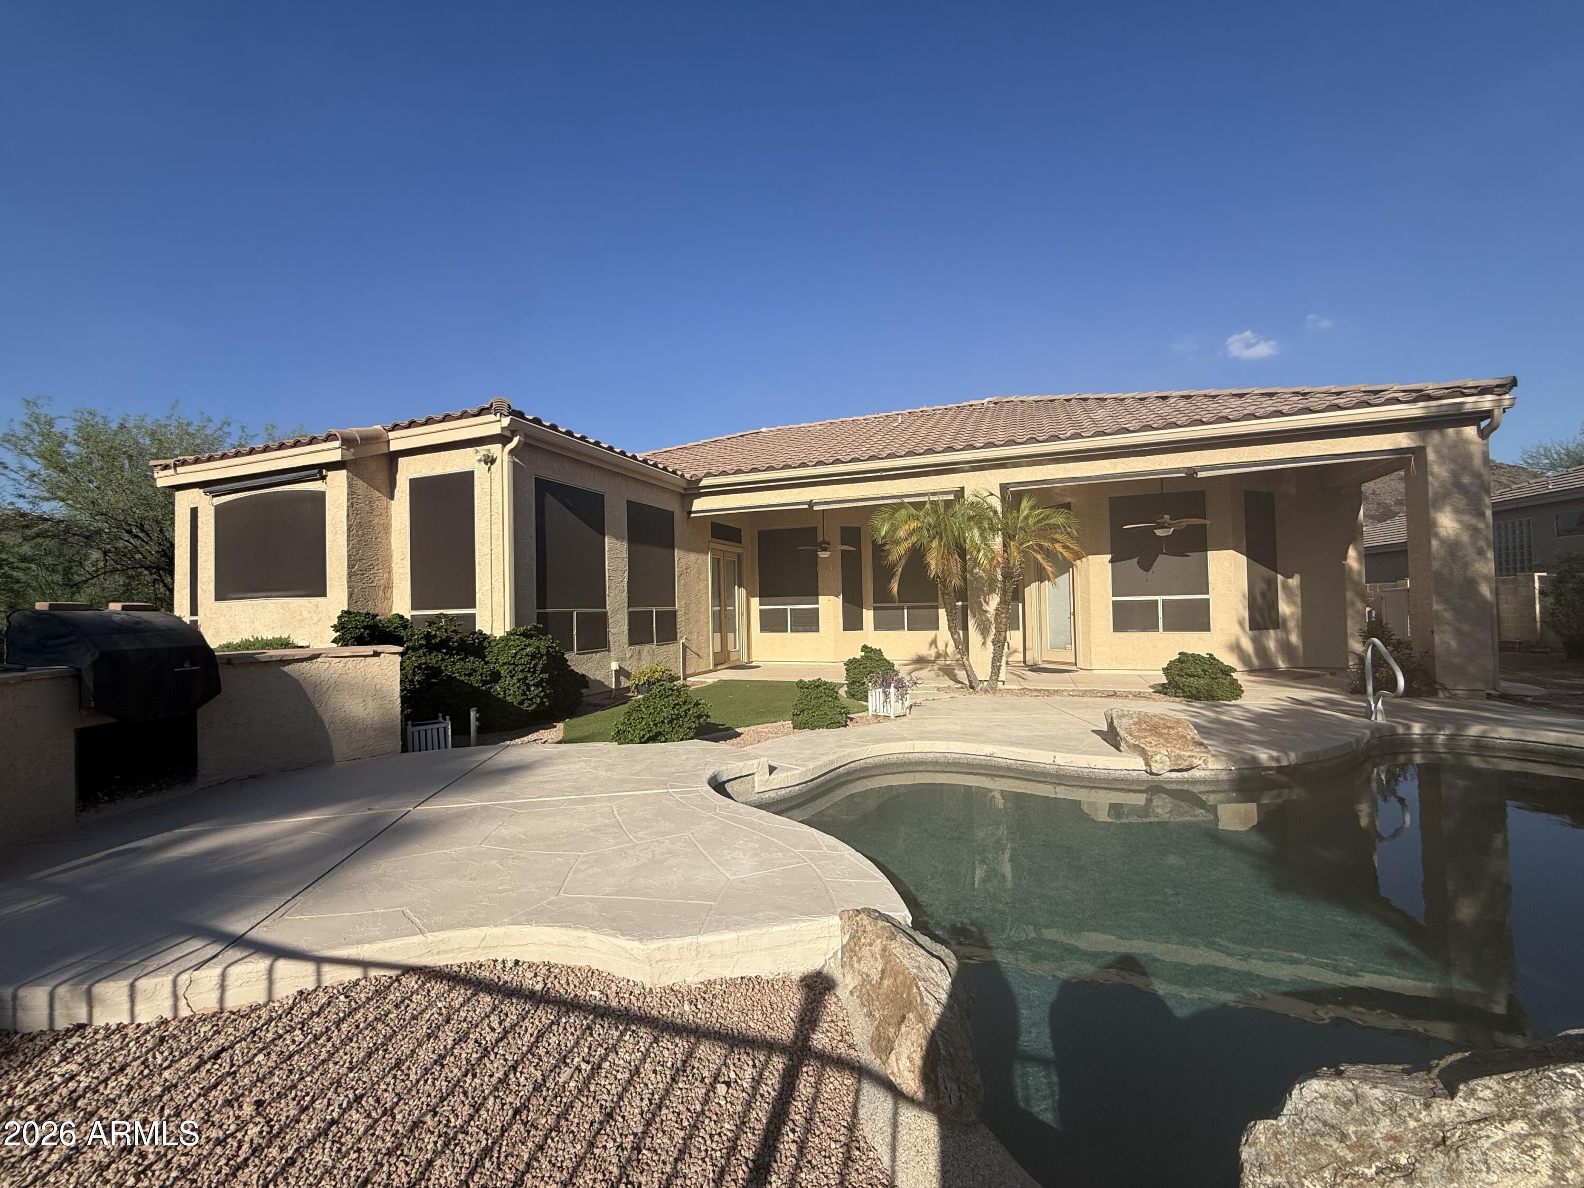
| POOL | Play Pool, Heated |
| ROOF | Tile |
| Lot Features | Borders Common Area, Adjacent to Wash, Sprinklers In Rear, Sprinklers In Front, Desert Back, Desert Front, Grass Back, Auto Timer H 2 O Front, Auto Timer H 2 O Back |
| Parking | Garage Door Opener, Attchd Gar Cabinets, Electric Vehicle Charging Station(s) |
| Heat type | Natural Gas |
| Air Conditioning | Central Air, Ceiling Fan(s) |
| Sewer | Sewer in Cnctd, Public Sewer |
| Security Features | Security System Owned |
| Other Exterior Features | Built-in Barbecue |
| Status | Pending |
|---|---|
| LIVING SPACE | 2,781 Sq.Ft. |
| LOT SIZE | 9,461 Sq.Ft. |
| MLS® ID | 7075868 |
| Type | Residential |
| Year Built | 1996 |
| Neighborhood | Scottsdale |
| Architecture Styles | Ranch |
| View Description | City Lights, Mountain(s) |
| ELEMENTARY SCHOOL | Laguna Elementary School |
| MIDDLE SCHOOL | Mountainside Middle School |
| HIGH SCHOOL | Desert Mountain High School |
| School District | Scottsdale Unified District |
| SALES PRICE | $1,095,000 |
|---|---|
| REAL ESTATE TAXES | $3,823/yr |
| HOA Fees | $450/yr |
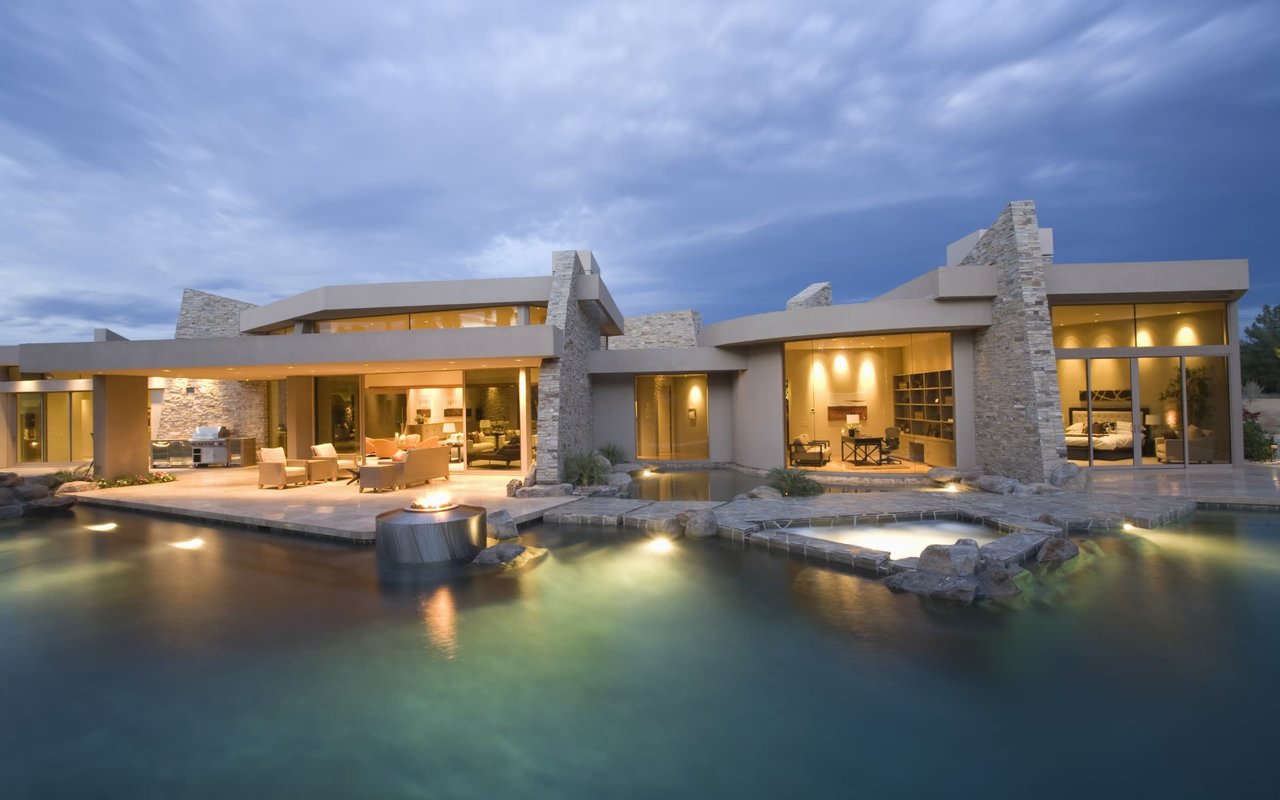
One of Arizona’s most desirable communities, idyllic blend of suburban tranquility and big-city convenience.
Read moreWhen it's time to move, you need someone who markets your home, knows how to find the right buyer, negotiate on your behalf, oversee the inspections, handle all necessary paperwork and supervise the closing. We take care of everything you need buy or sell your Scottsdale home, from start to close.
Let's Connect